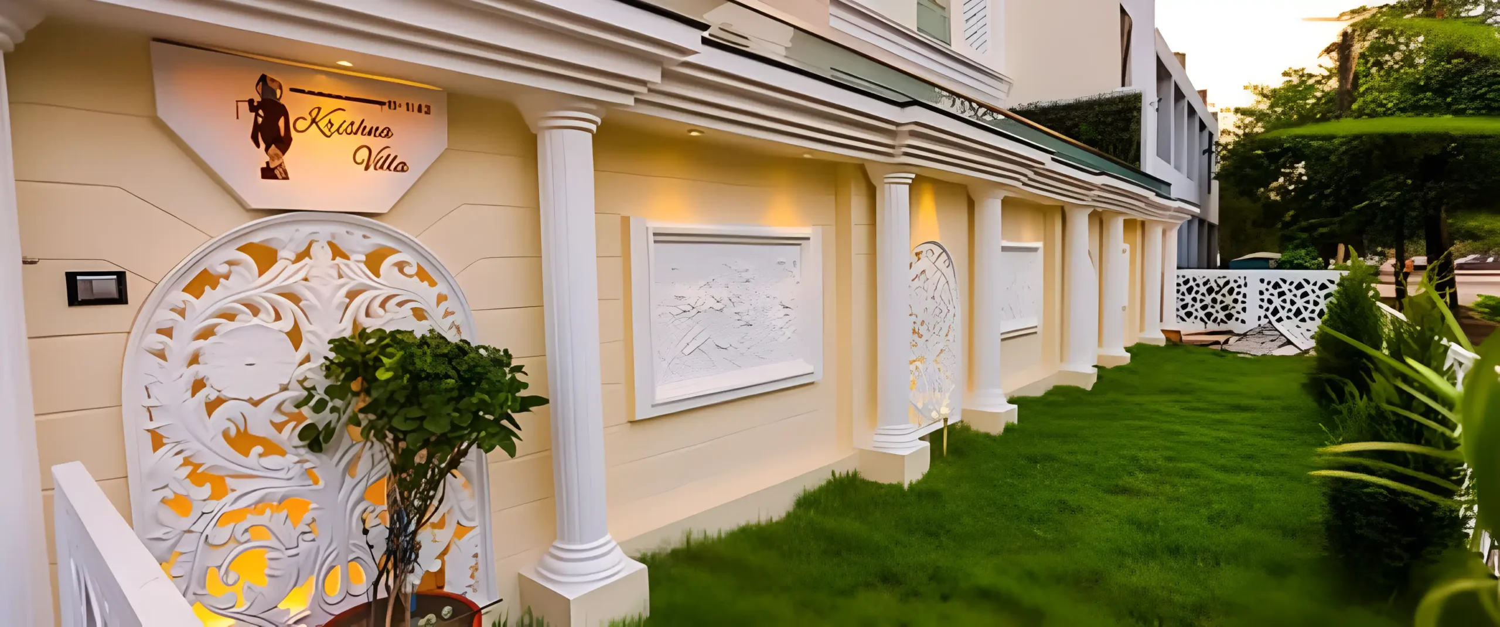
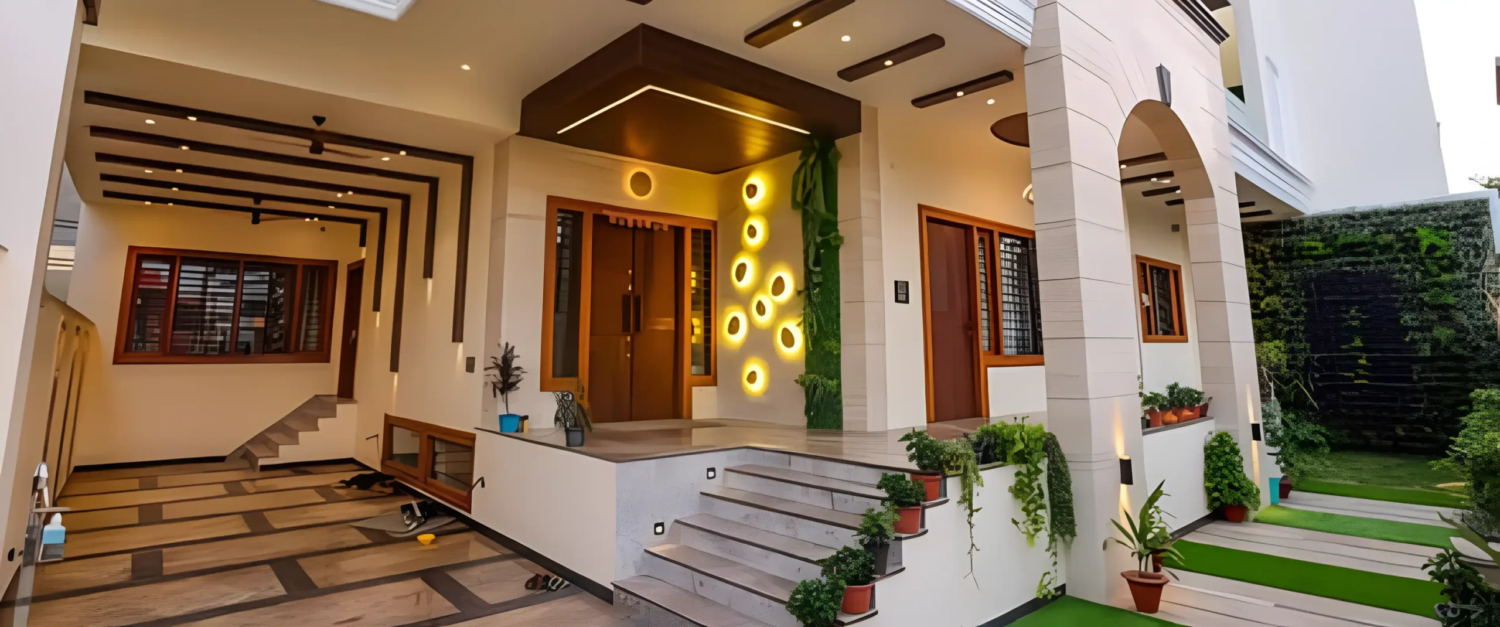
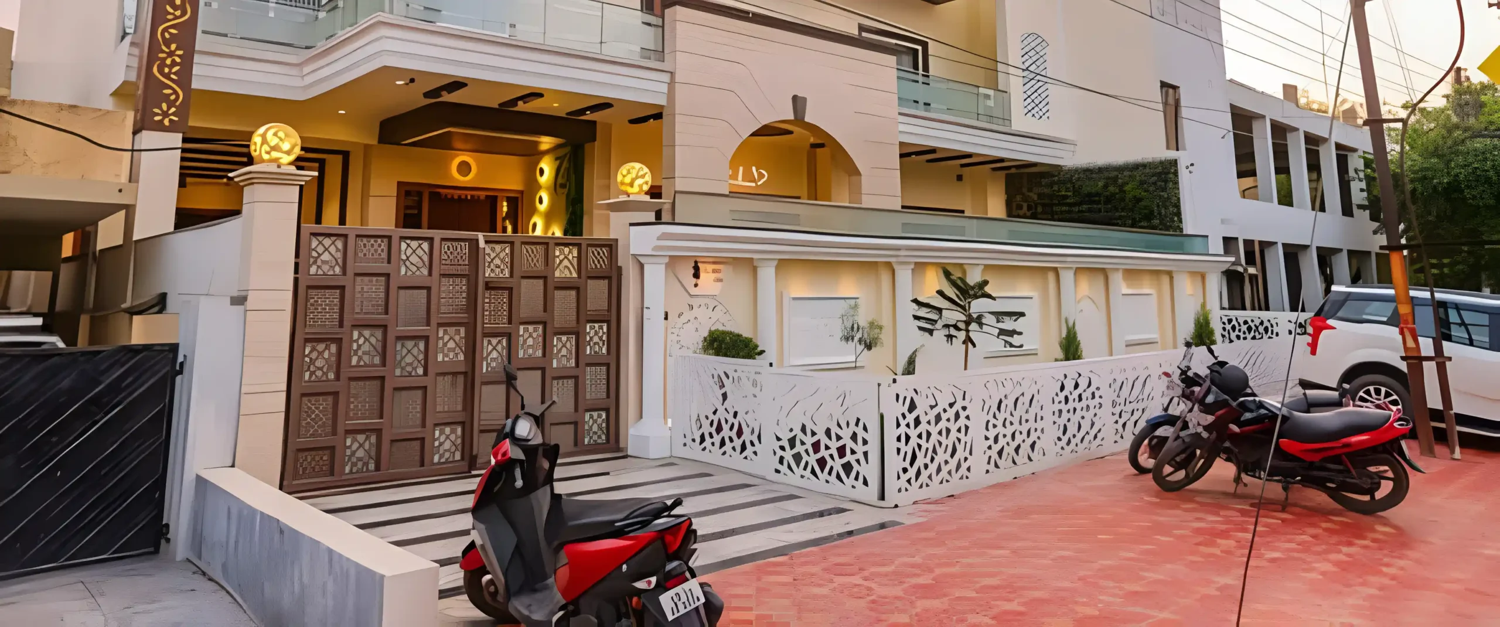
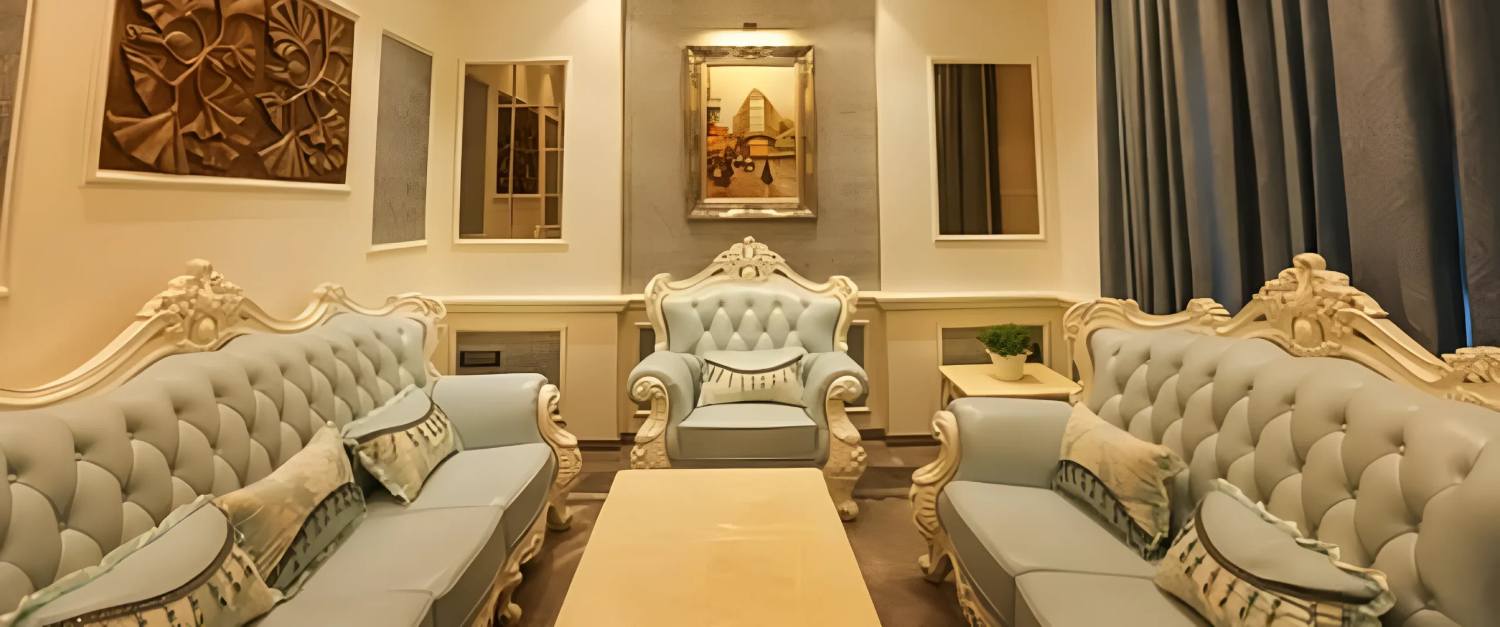
A six-bedroom multigenerational home of about 9,992 sq. ft., planned around a double-height living room, a landscaped waterbody, and open-to-sky courts. Formal and senior living stay on the ground floor, private bedrooms sit above, and entertainment stays in the basement. A verandah façade with a sloping roof and arches adds warmth.