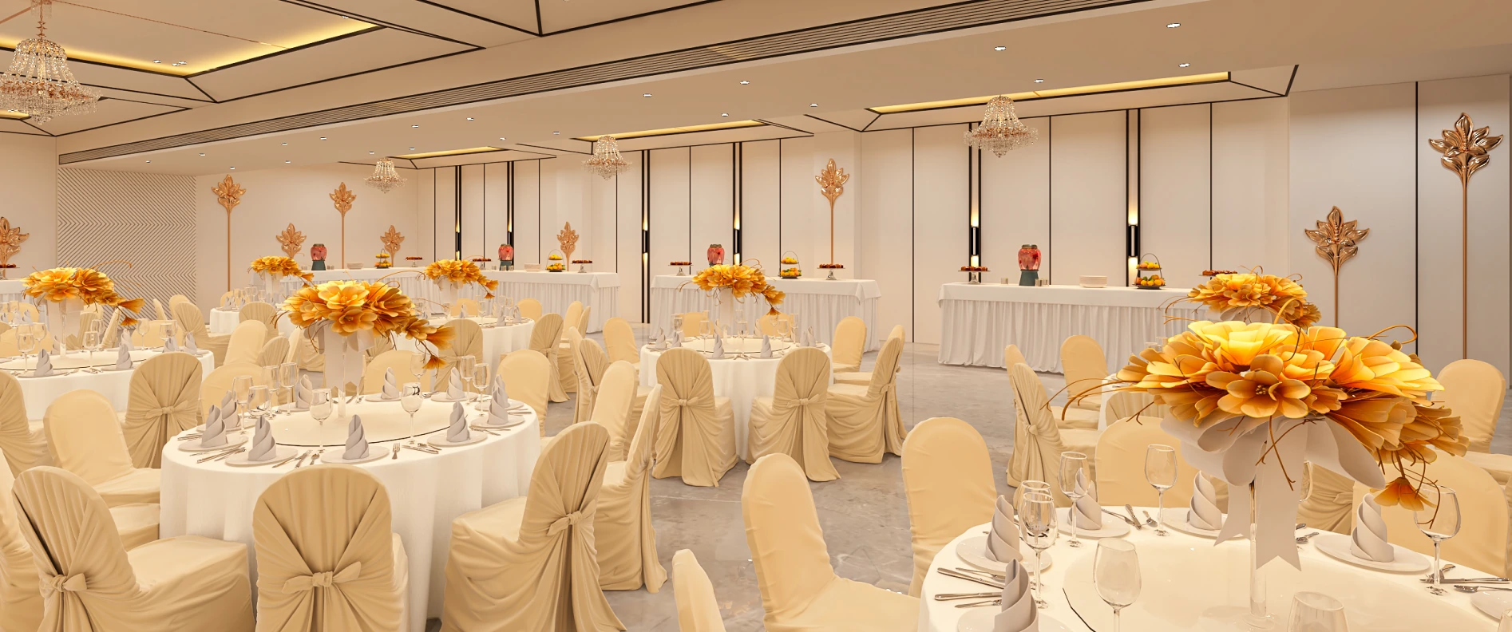
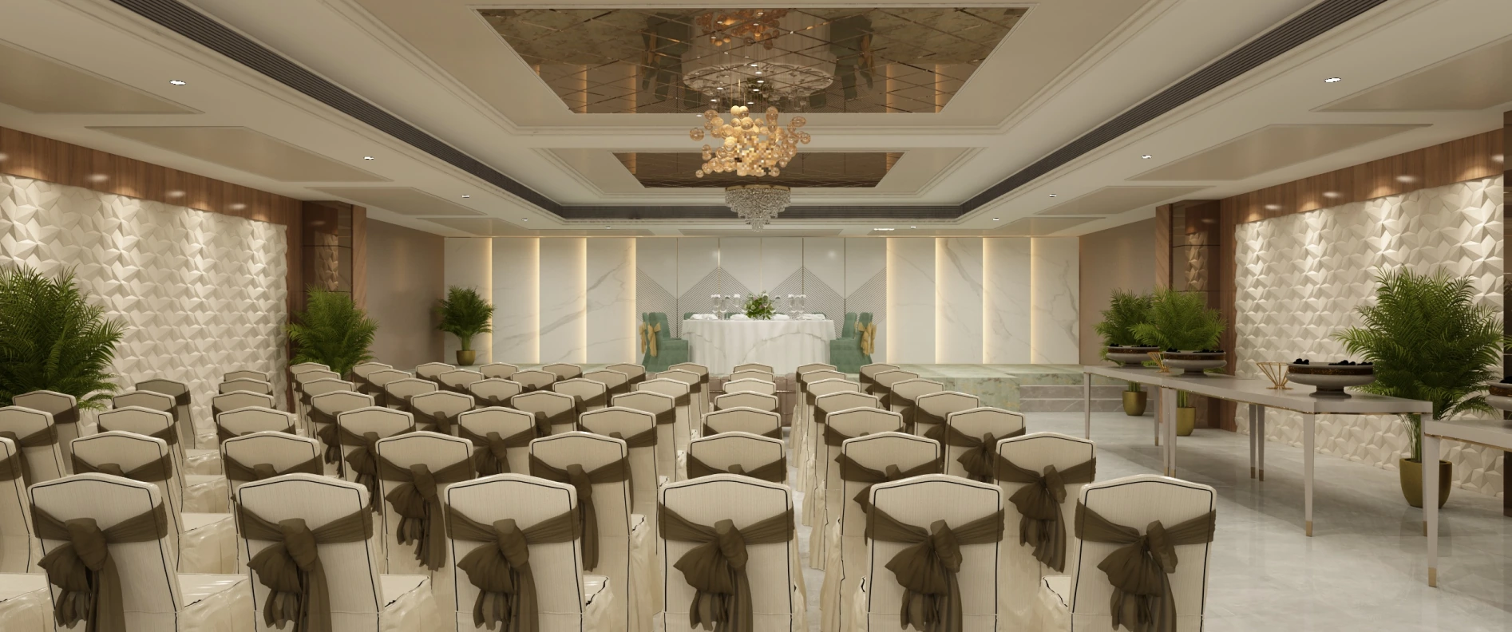
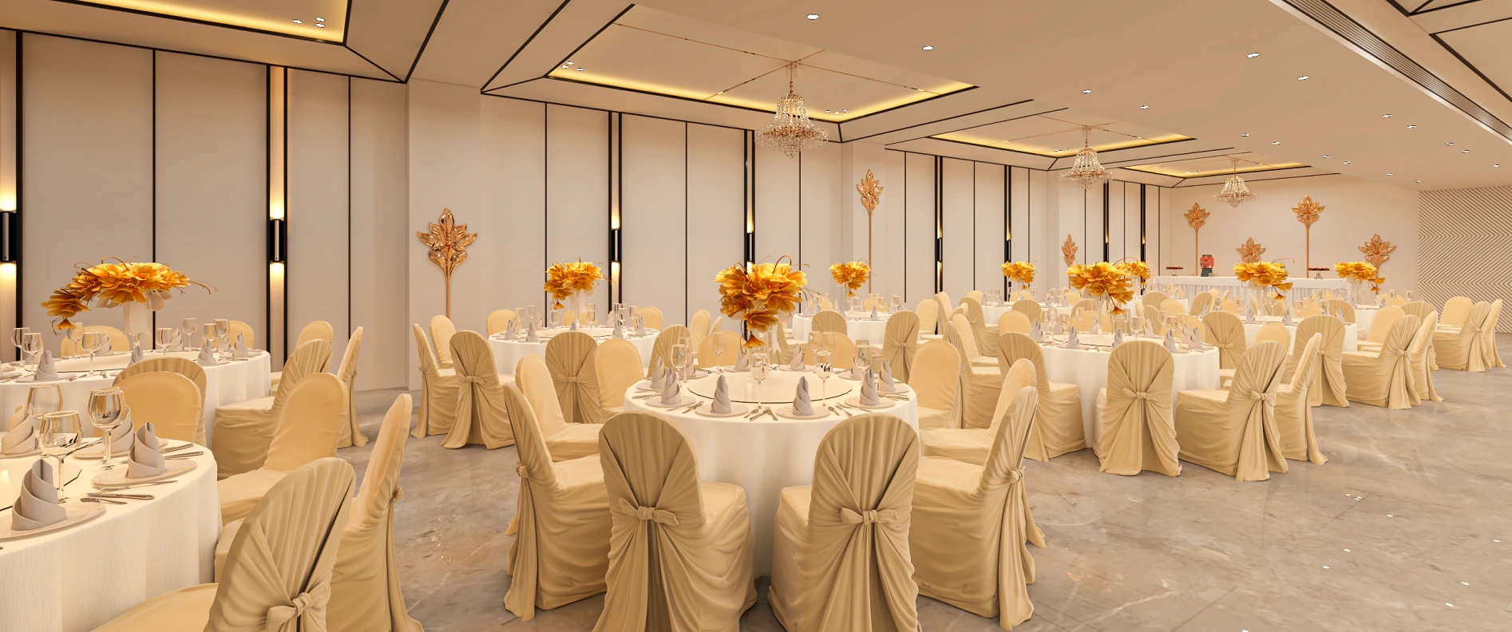
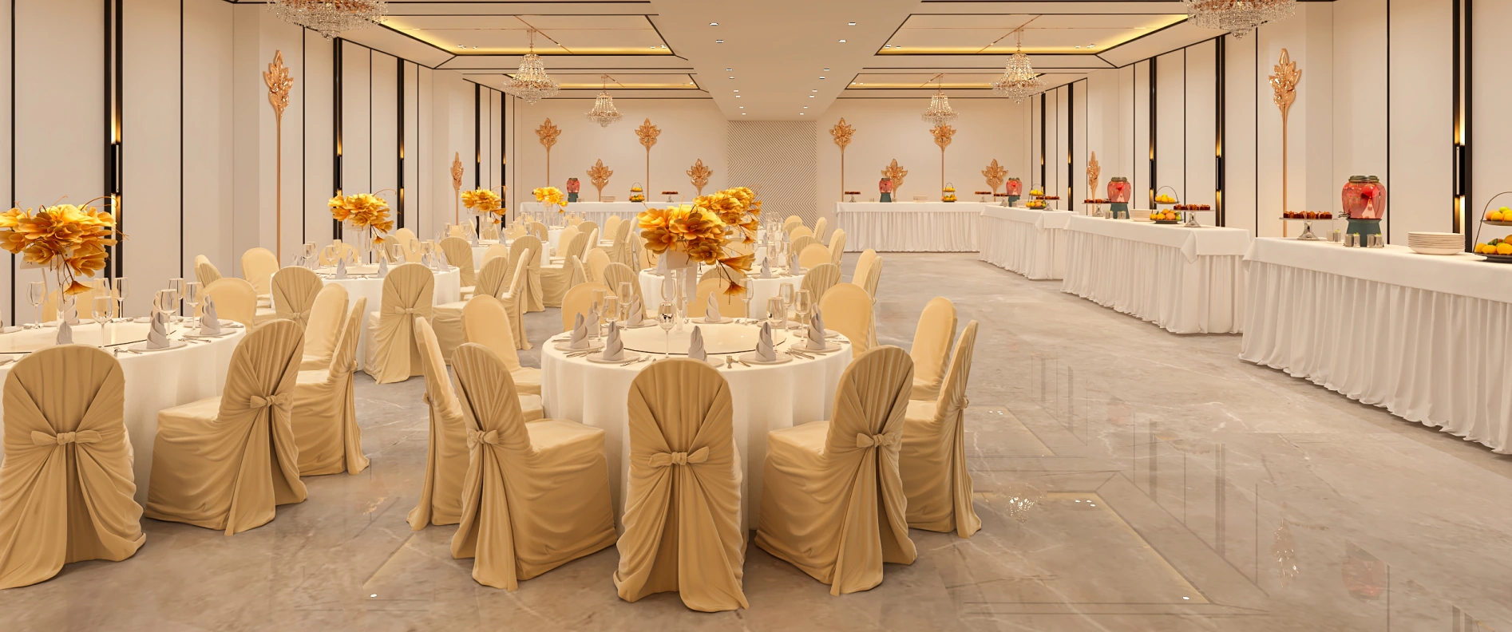
A multi-storey hospitality project on IIM Road, built on a 4,200 sq. ft. plot. A basement banquet of 3,600 sq. ft. and a ground-floor reception with a mini banquet anchor the lower levels. A coffee shop and banquet occupy the first floor (3,400 sq. ft.), with 3,500 sq. ft. each on the second and third floors and a restaurant on the roof top.